
Ways to build / Path 01
Your own club
Your name on the door.
A complete indoor or outdoor padel club under your own name and brand. We carry feasibility, design, sourcing, courts and installation. You keep every decision and pay no royalties.
For
Owners and investors
Who want their own brand, not someone else's.
You keep
Every decision
Your name, your concept, no royalties.
We carry
The whole build
From the first call to opening day.
Courts
Specified for your site
Options compared line by line, installed by our own crews and partners.
Seven stages
What you get at every stage.
Each stage ends in something written that belongs to you. Take the whole program, or start at the stage you need. If you stop after any stage, you keep the work.
- 01
First conversation
Your site, your market, your timing and what you want to build. We'll say plainly whether it looks workable, including when the honest answer is to wait.
Fee: no charge, no obligation
You get
A short written summary of what we heard, the path that fits, and which stages your project needs.
- 02
Feasibility & pro forma
Demand in your market, a revenue model, a capital budget and the operating assumptions behind it, all set out where you can test them.
Fee: quoted in your proposal
You get
A feasibility report and a working financial model you can take to partners and lenders.
- 03
Due diligence & test fit
We check the building or the land: clear height, column spacing, access, utilities and zoning questions. Then we lay out how many courts fit and what that leaves for everything else.
Fee: quoted in your proposal
You get
A site review and a test-fit plan, so you know what you're signing before you sign the lease.
- 04
Concept design
The club on paper: courts, check-in, pro shop, bar and lounge, court-side seating, locker rooms and back of house, with a direction for materials and finishes.
Fee: quoted in your proposal
You get
Concept plans, a mood board for each zone and a preliminary budget for fit-out.
- 05
Design development & documents
Every finish and piece of equipment specified. Millwork such as the check-in counter and pro shop is drawn and dimensioned, then carried into the construction set by the licensed design team.
Fee: quoted in your proposal
You get
Dimensioned drawings, a finish and equipment schedule, and renders you sign off before anything is built.
- 06
Procurement & delivery
One order for courts, furnishings, millwork and equipment. Production drawings come back to you for approval, then freight, customs and delivery are sequenced to your construction schedule.
Fee: quoted in your proposal
You get
One consolidated order, approved production drawings and a delivery schedule that matches your contractor's.
- 07
Installation & opening
Our own crews and installation partners across the country install the courts. Furnishings and fixtures are set in place, the punch list is closed, and the club is handed over ready to open.
Fee: quoted in your proposal
You get
A club ready for its first booking, with maintenance visits at 6 and 12 months after handover, separate from the warranty.
Whole program or one stage
Start where you are.
Not every owner needs all seven stages. These are the three places people most often come in.
You have a market, not a site
Start at feasibility. We'll tell you what the market can support before you go looking for a building.
You have a building under offer
Start at due diligence and test fit. Find out how many courts fit, and what's left, before you commit.
Your design is done
Start at procurement. One source for courts, millwork, furniture and equipment, delivered and installed.
Stage 03 in action
More courts, or more club?
Every court you add takes floor from the bar, the lounge and the locker rooms. The test fit shows you the trade before you sign. Try it on three example layouts, each sized to its court count.
Indoor or outdoor
Two kinds of site, two sets of questions.
Indoor club
- Clear height over the courts, and where the columns fall
- Super panoramic courts for the best view from the lounge
- Lighting, acoustics and HVAC planned with the courts, not after them
- Tenant improvement stays with your contractor; we schedule around it
Outdoor club
- Court orientation, wind exposure and drainage
- Panoramic outdoor courts, or the high-wind and extreme-wind models for exposed sites
- Court lighting for evening play
- An optional cover over the courts
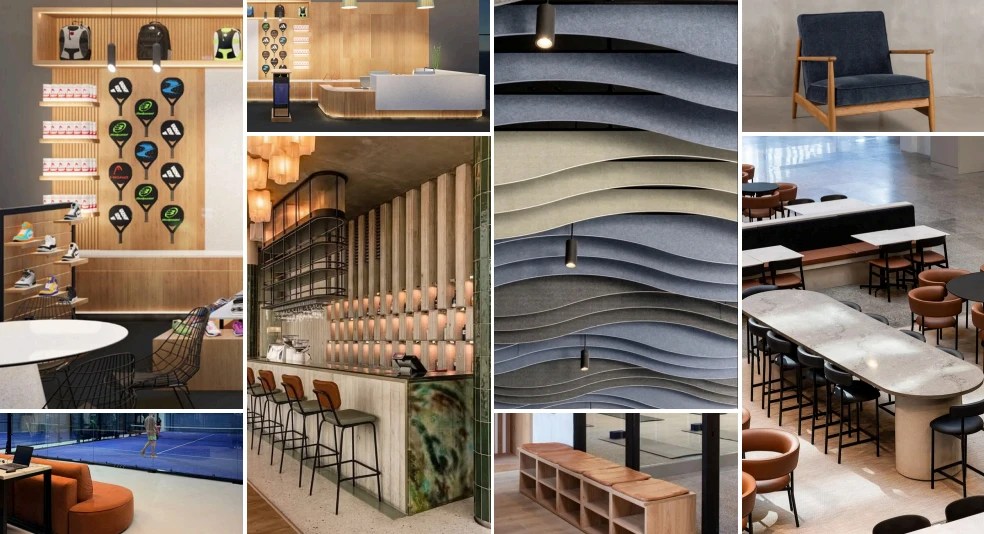
Planned as one club
The space between the courts matters too.
Seating where people watch, planting that softens a warehouse, finishes that carry from the check-in to the courts. We plan the club around the courts, not just the courts.
About covers
A cover over courts is normally a permanent structure. It needs engineering and a building permit. We'll flag it on the first call and bring in licensed engineers early so it doesn't hold up the schedule.
Path 01 · Your own club
Tell us about your site.
The first conversation is free and carries no obligation. Bring the site, the market and a rough budget.