
Ways to build / Path 03
Modular outdoor club
Courts on platforms. Buildings in containers.
Courts on engineered platforms, often with no slab, plus container buildings for the pro shop and reception, bar and food, restrooms and showers, locker rooms and wellness. Add a cover if the climate calls for it.
For
Leased land
Interim sites, and testing a market.
Foundation
Engineered platforms
Often with no slab.
Buildings
Containers
Fitted out as a real club.
Schedule
No slab, no cure time
Taken out of the critical path.
What it could look like
A club that faces the game.
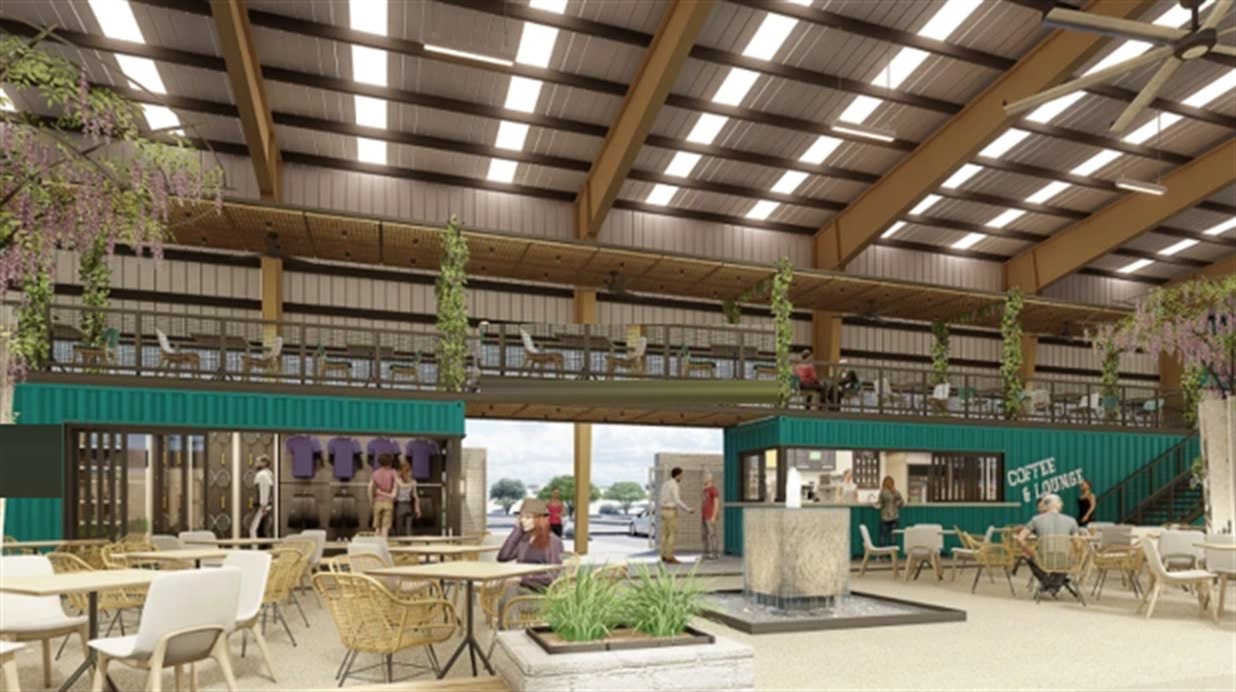
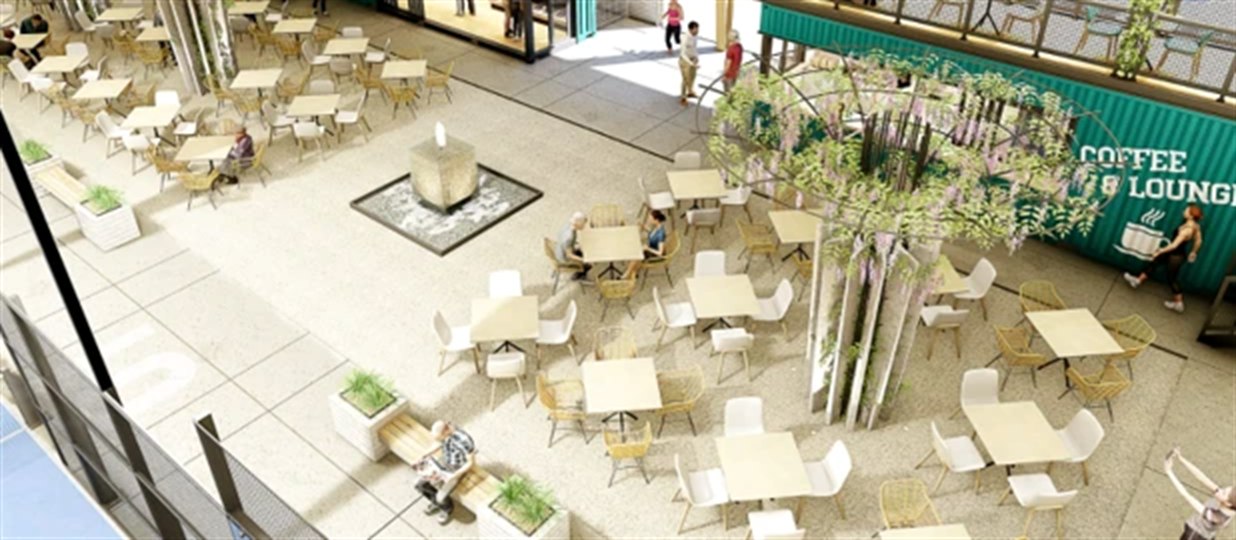
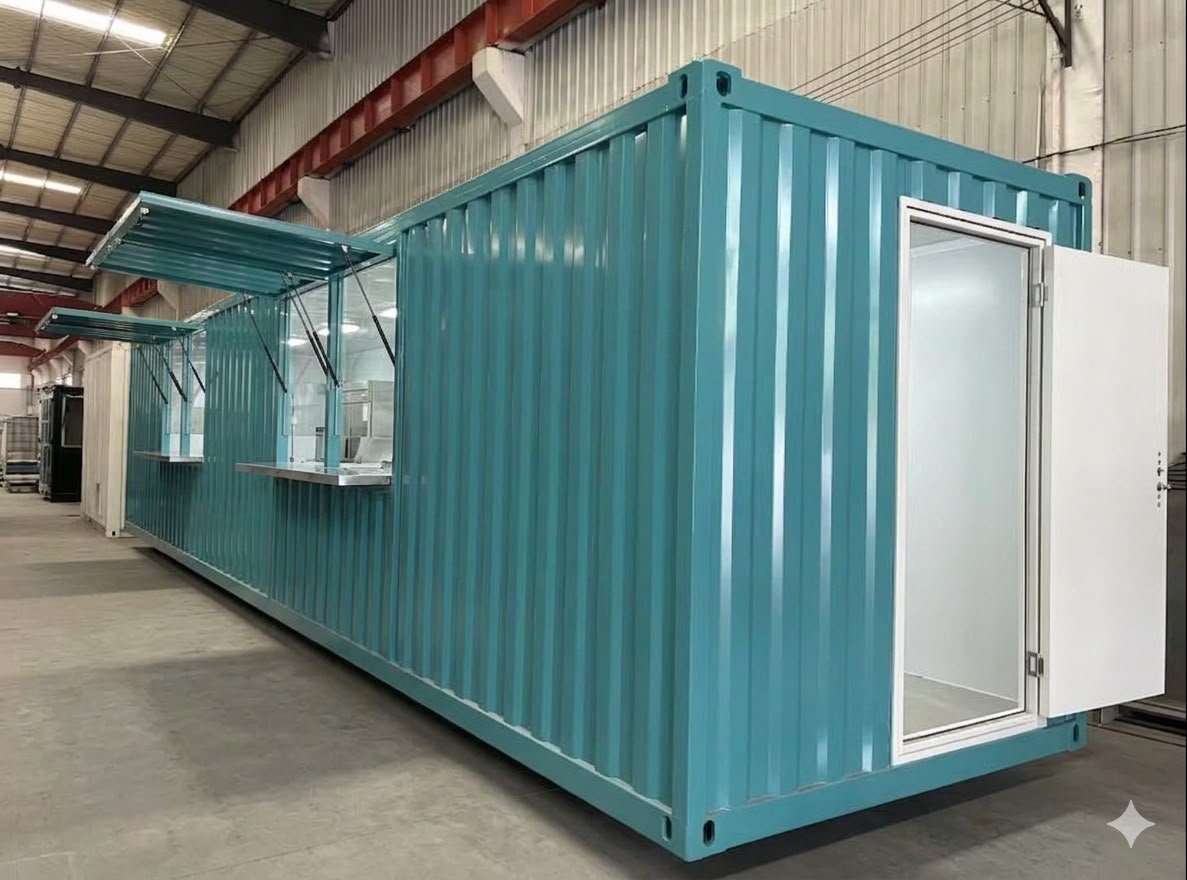
A lounge deck that looks straight down the courts, with a boardwalk running off it between them. Fold-up canopies open the pro shop and the bar onto the deck, with restrooms, locker rooms and wellness along the side. A social space players are happy to stay in after the match.
How it goes together
A whole club, assembled on site.
Platforms go down on prepared ground, the courts go on the platforms, and the container buildings are set and connected around them. Without a slab to pour and cure, that time comes out of the schedule.
Container buildings
Club buildings, fitted out before they arrive.
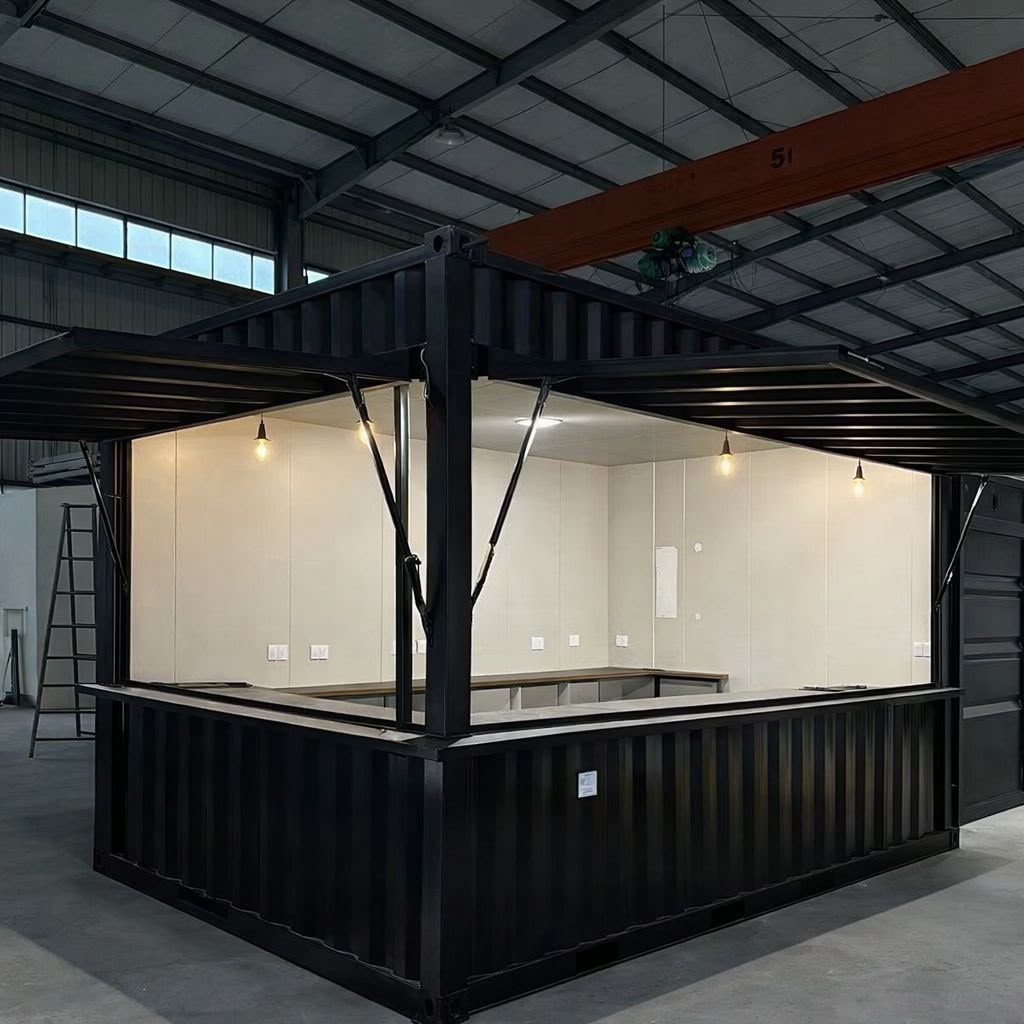
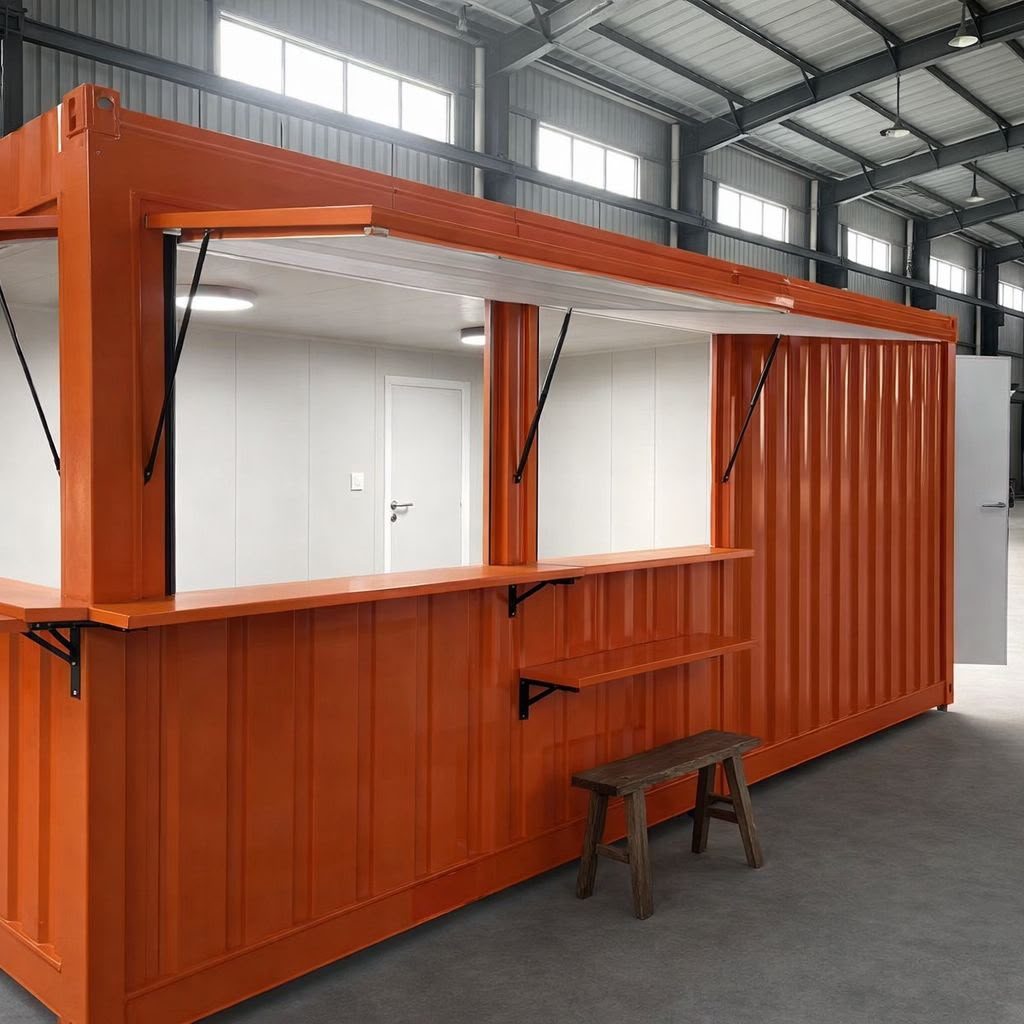
Each container is fitted out before it arrives, with the same millwork, fixtures and finishes we'd put in a permanent club.
01
Pro shop & reception
Check-in counter, racket wall, apparel and retail fixtures.
02
Bar & food
Bar front, refrigeration, prep space and food-service furniture.
03
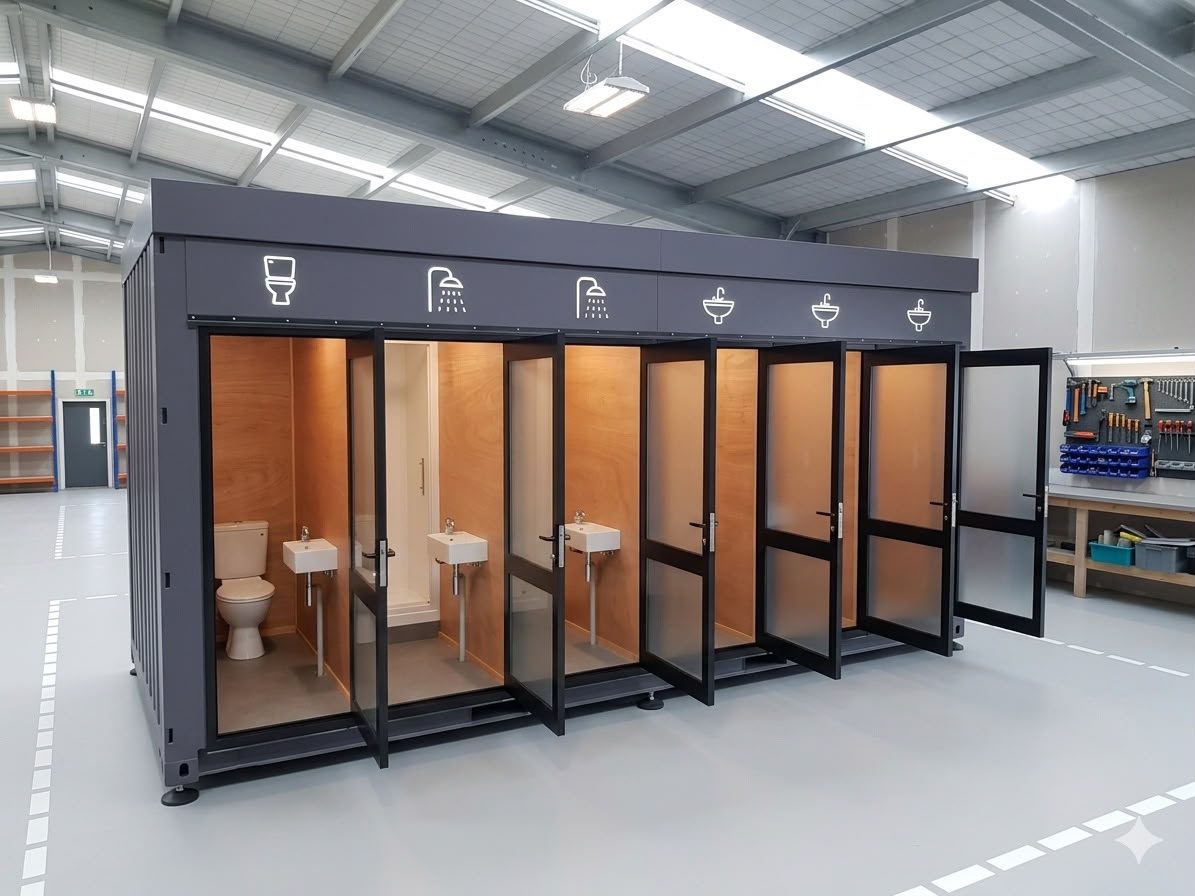
Restrooms & showers
Fixtures, partitions and finishes built for steady use.
04
Locker rooms
Lockers, benches and changing space.
05
Wellness
Sauna, cold plunge and recovery.
Around them
Lounge & courtside
Outdoor lounge furniture, court-side seating, signage and wayfinding.
Container gallery
Fit-outs and concepts.
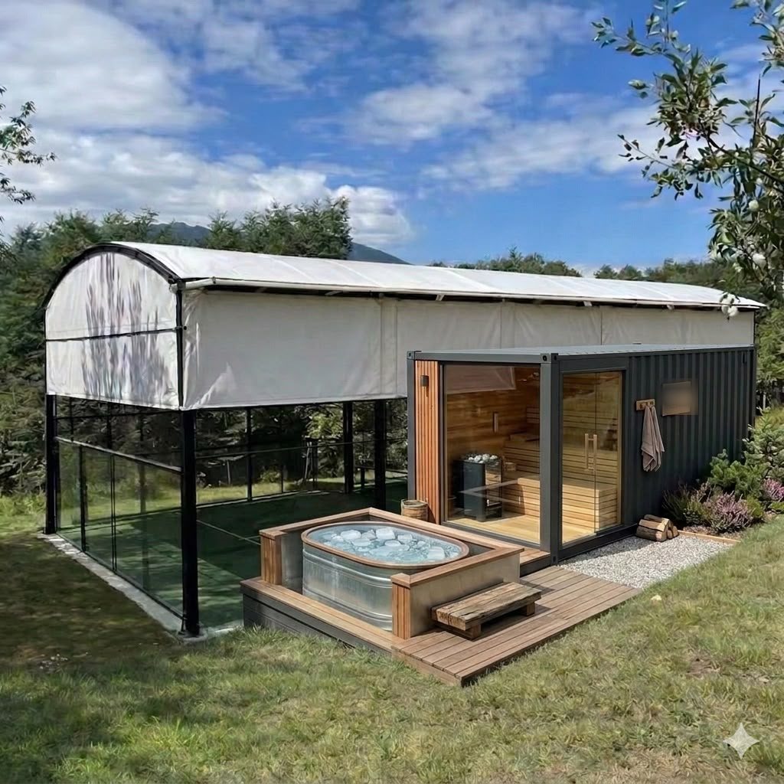
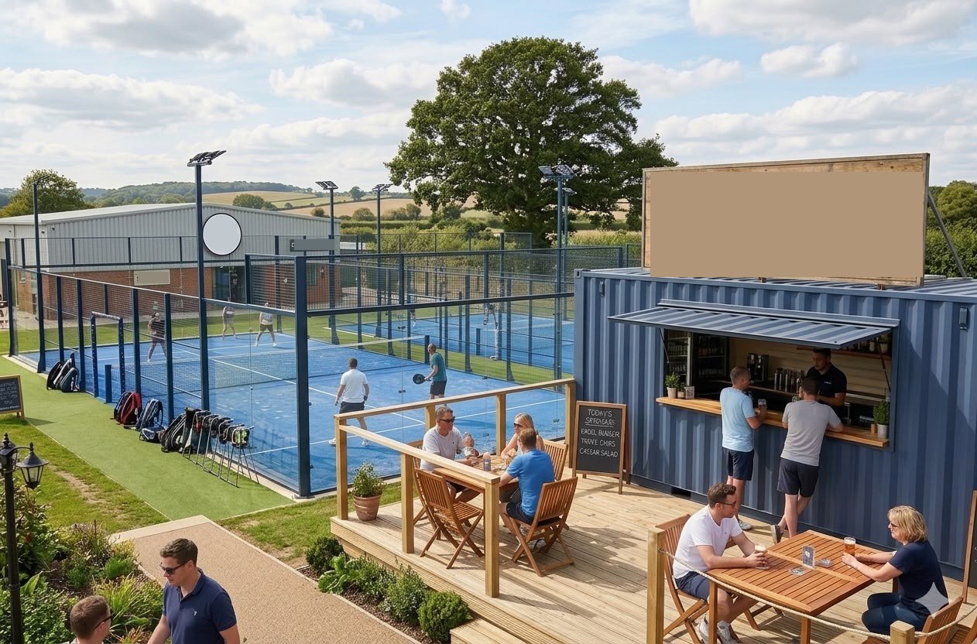
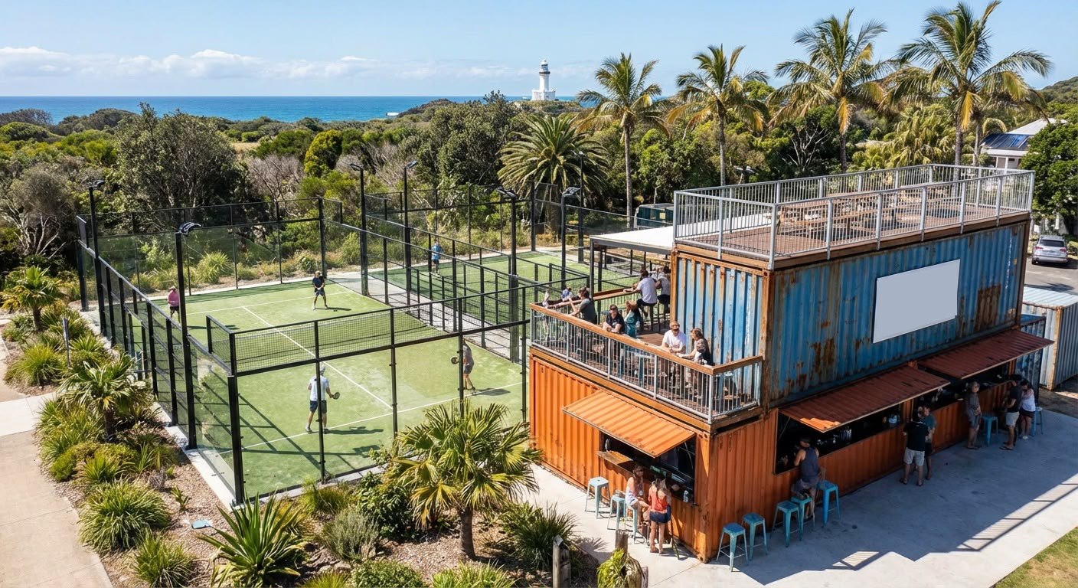
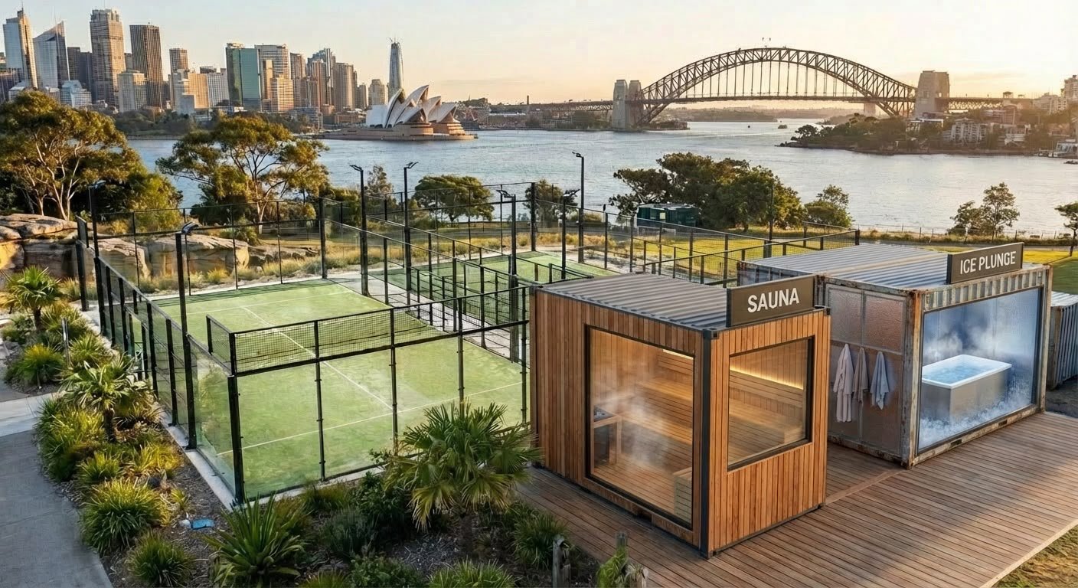
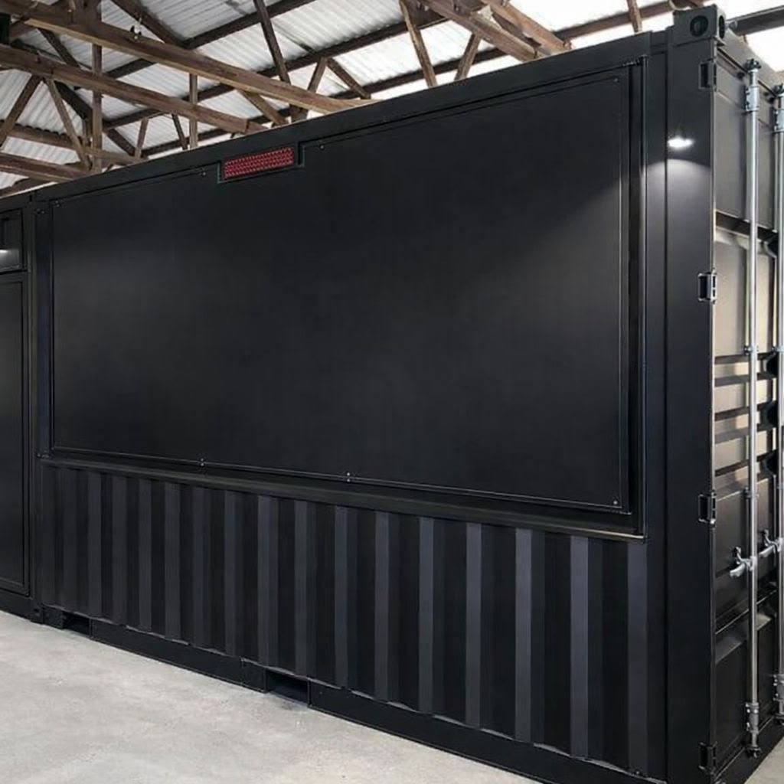
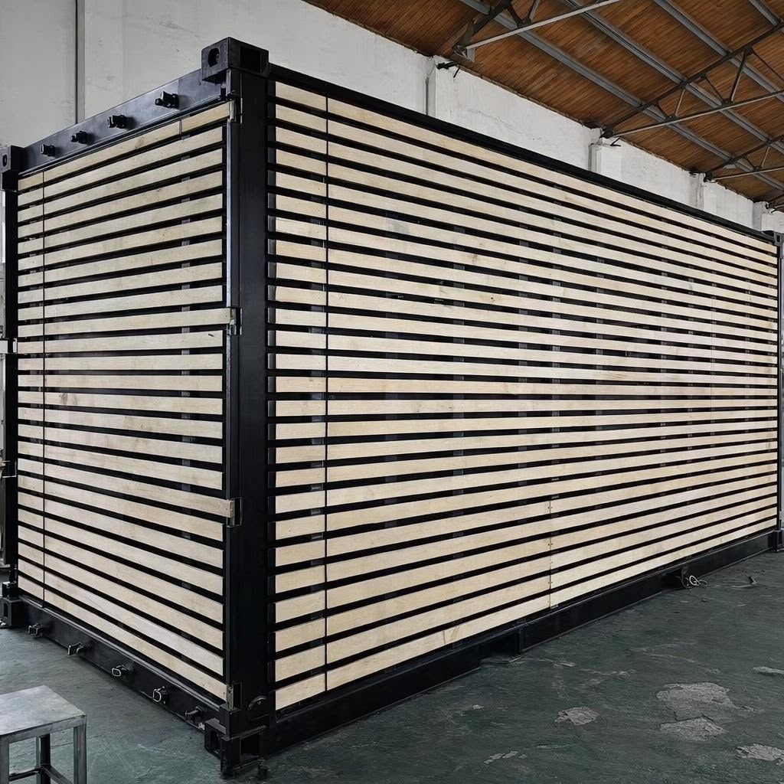
Concept renderings of what a container club can look like, then the container buildings themselves. Scroll each row sideways to see more.
Concepts
Container buildings
When modular makes sense
Built for sites with a time limit.
Leased land
When you don't own the ground, a club that doesn't need a slab keeps the investment in the courts and buildings.
Interim sites
Activate land that's waiting for its long-term use, without building something permanent on it.
Testing a market
Open outdoors, learn what your market wants, then decide what to build next.
If you own the land and plan to stay, a permanent club may serve you better. We'll tell you which on the first call.
About covers
A cover over courts is normally a permanent structure. It needs engineering and a building permit, even on a modular site. We'll flag it on the first call and bring in licensed engineers early.
What we handle
- Test fit for courts, platforms and buildings
- Courts, platforms, lighting and fencing
- Container buildings, fitted out
- Furniture, signage and wellness equipment
- Freight, delivery and installation
What stays with your contractor
- Site preparation and groundwork
- Utilities to the courts and buildings
- Site work: drainage, paths, access and parking
We tell you early where the two scopes meet, and schedule around that work.
Path 03 · Modular outdoor club
Got land? Let's look at it.
Tell us about the site, the lease and the timing. The first conversation is free and carries no obligation.