
Design
Designed before it is priced.
Good club design is part layout and part hospitality. We plan how members move through the space, then specify every finish, fixture and piece of furniture they will touch.
What our designers handle
- Space planning and member flow
- Interior finishes and material boards
- Custom reception desks, bars and casework
- Locker room and wellness layouts
- Lighting character and fixture selection
- Signage, wayfinding and branded graphics
- Renderings for boards, members and lenders

Hospitality design
Designed and furnished by our fit-out partner.
Bars, dining rooms, lounges and guest suites for hotels, resorts and restaurants. The same design team and the same hotel-grade furniture, fixtures and millwork go into the clubs we design.
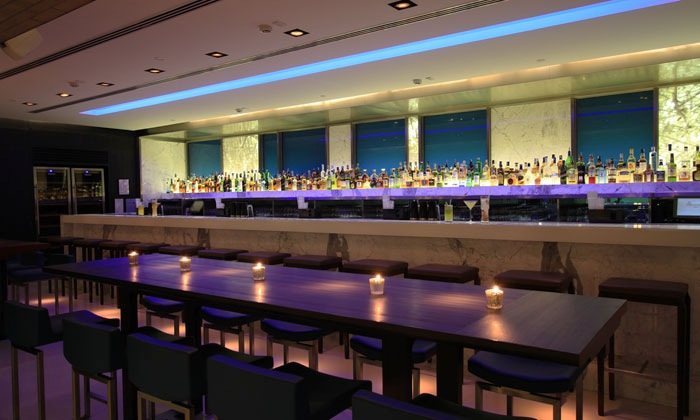
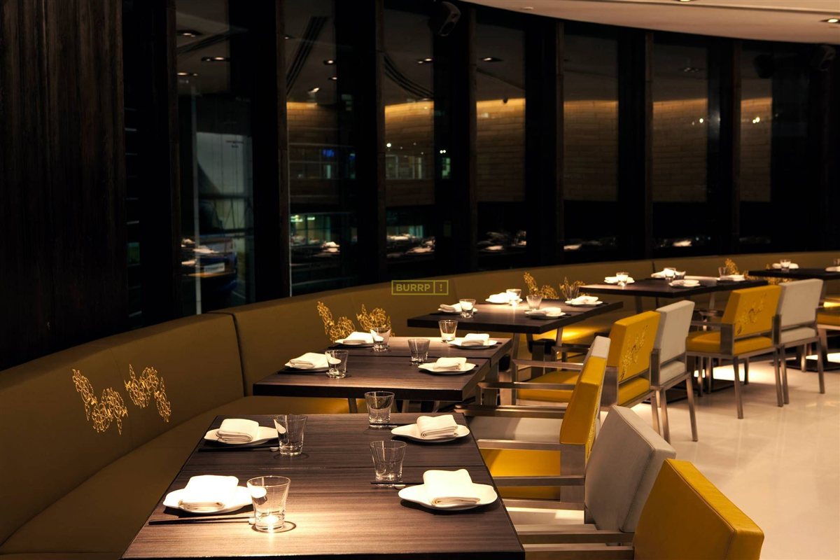
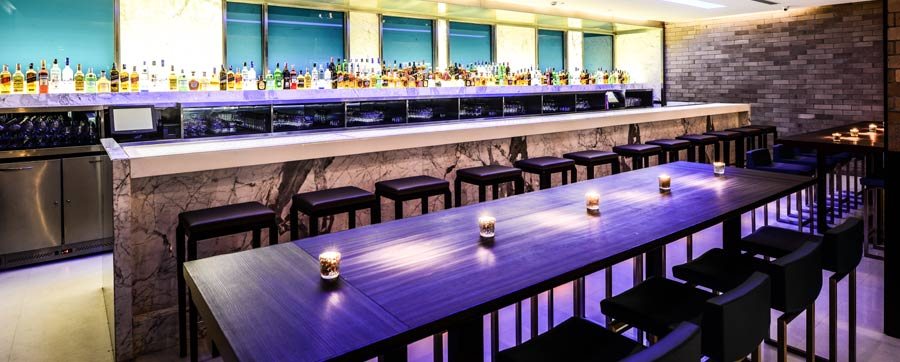
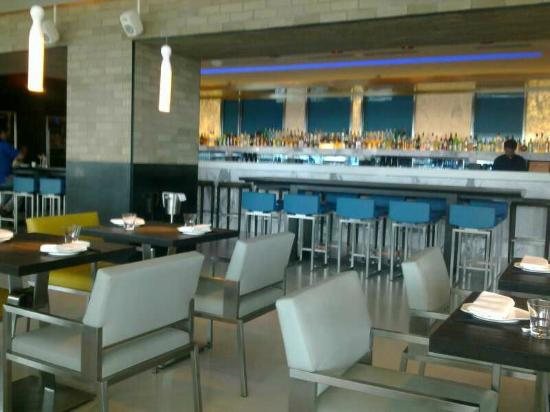
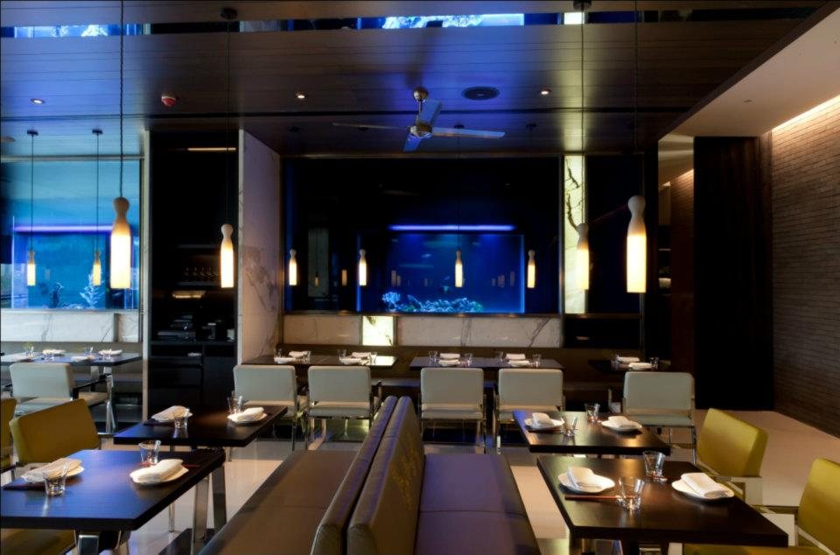
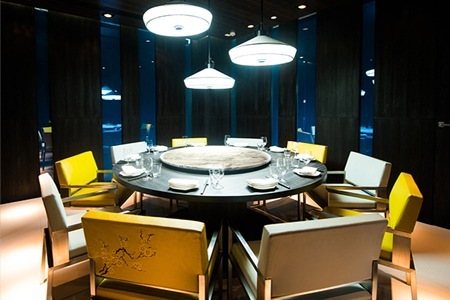
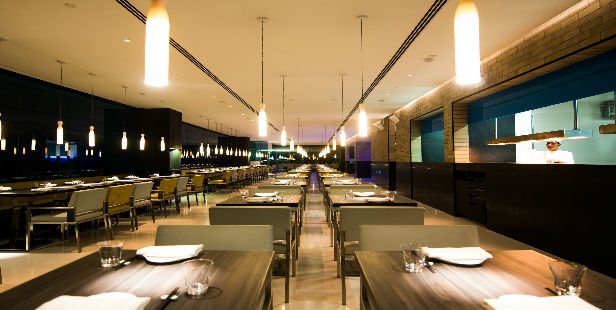
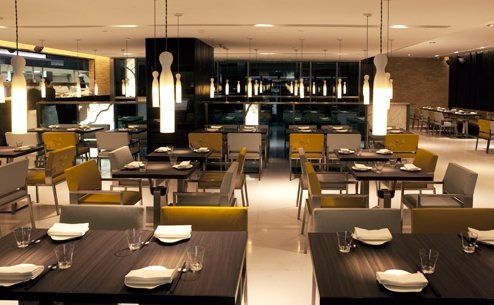
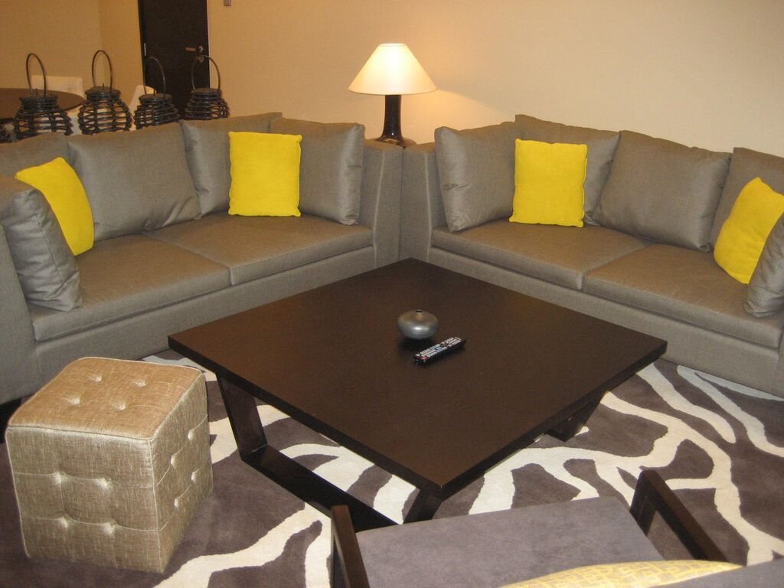
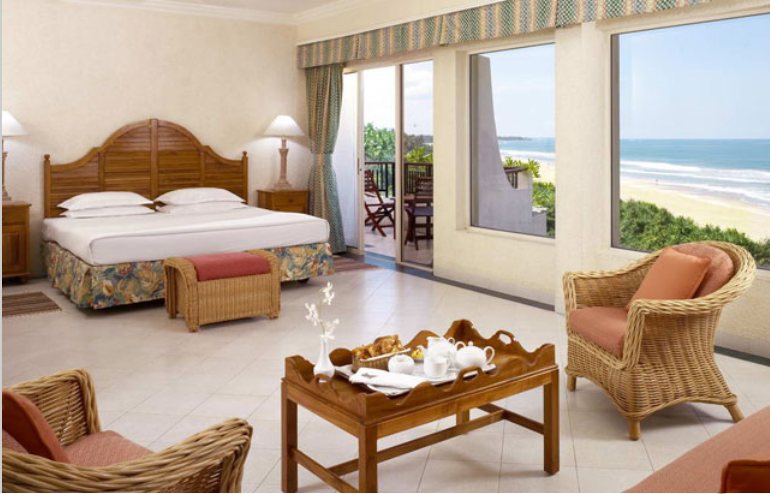
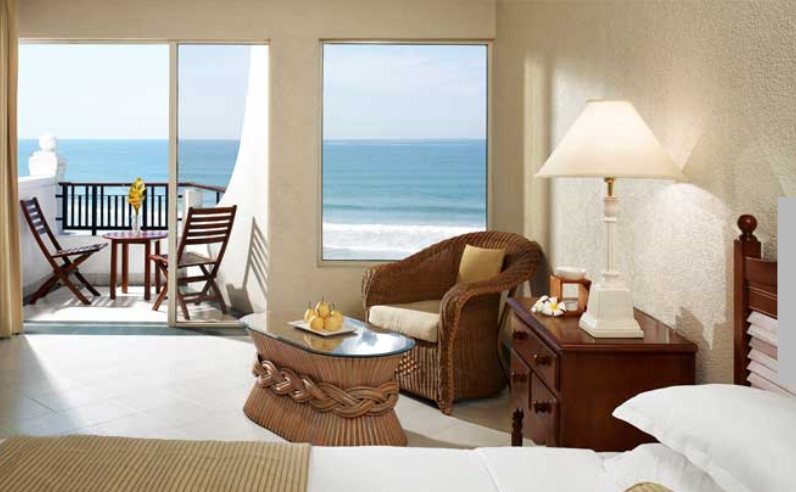
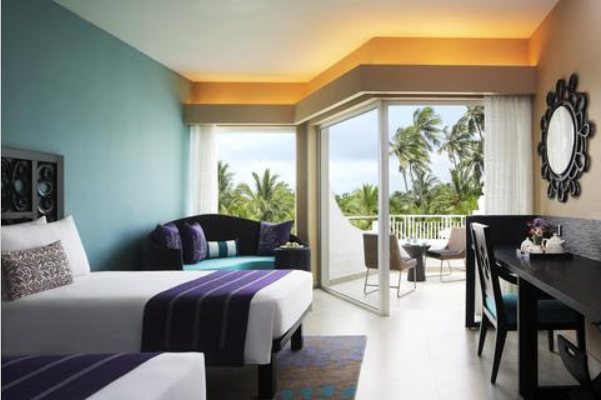
Projects by our sourcing and fit-out partner for its hospitality clients.
Concept design
See it before it's built.
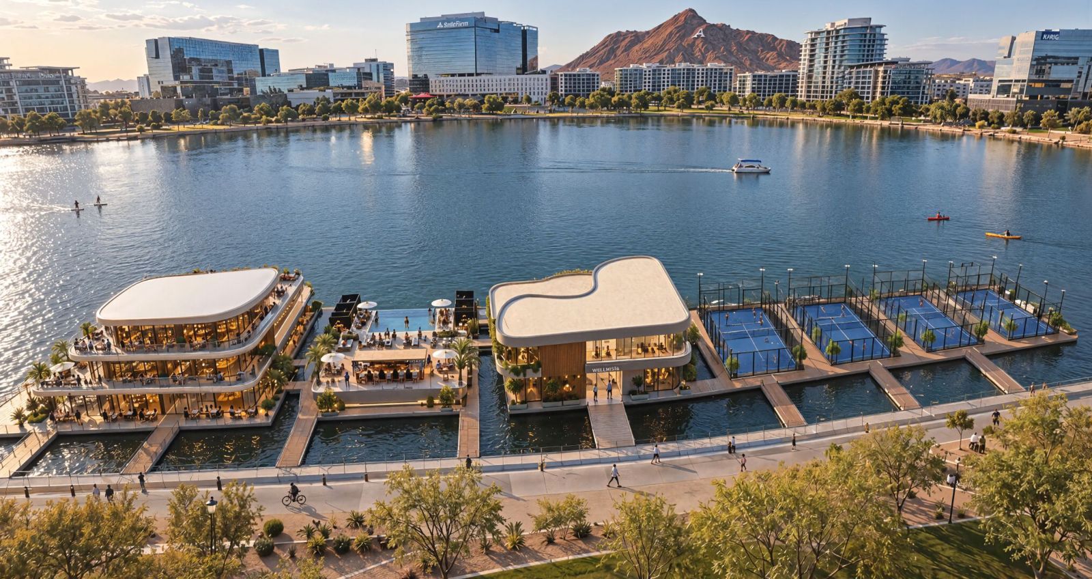
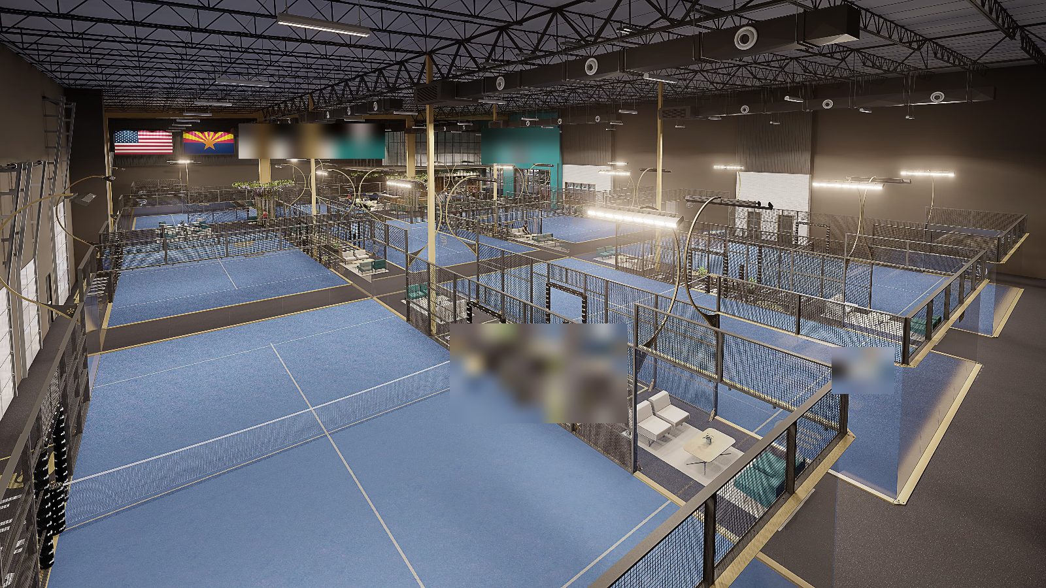
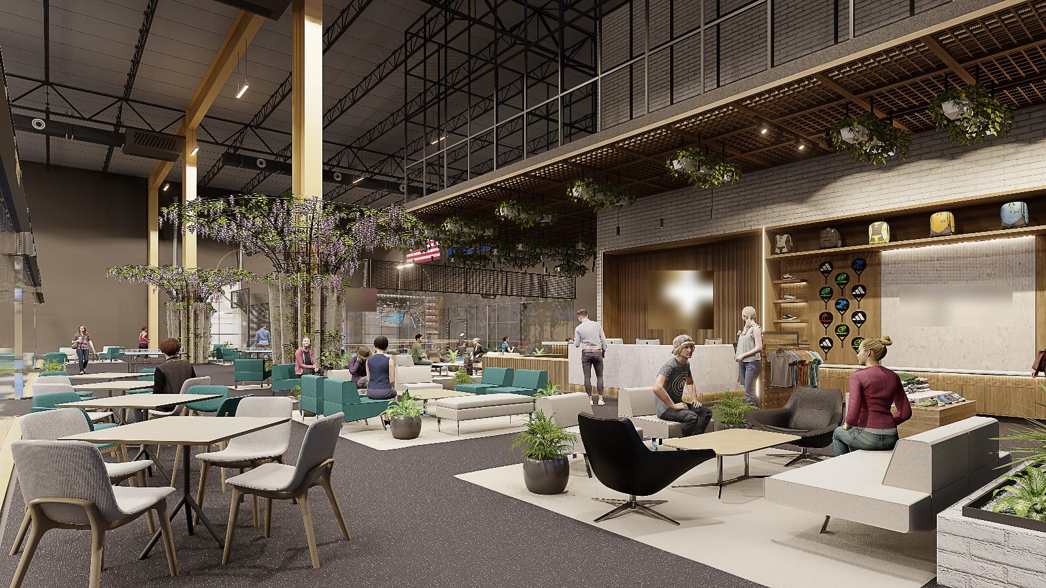
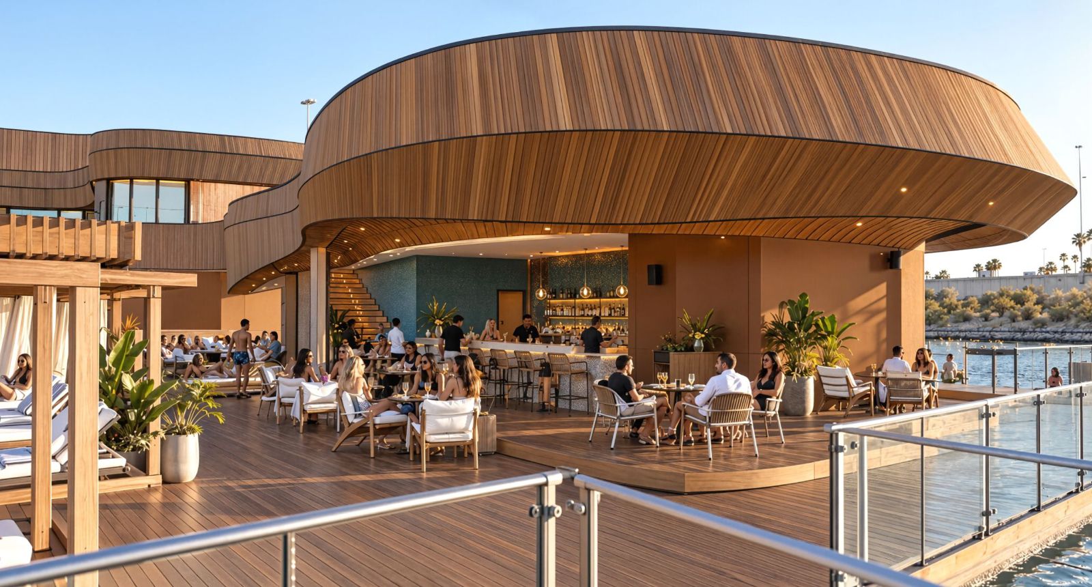
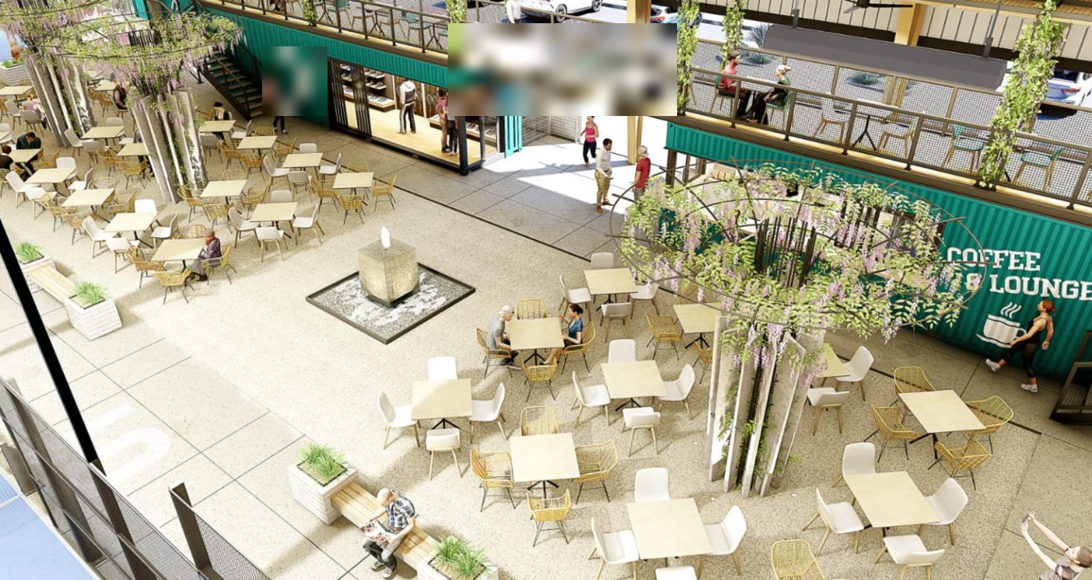
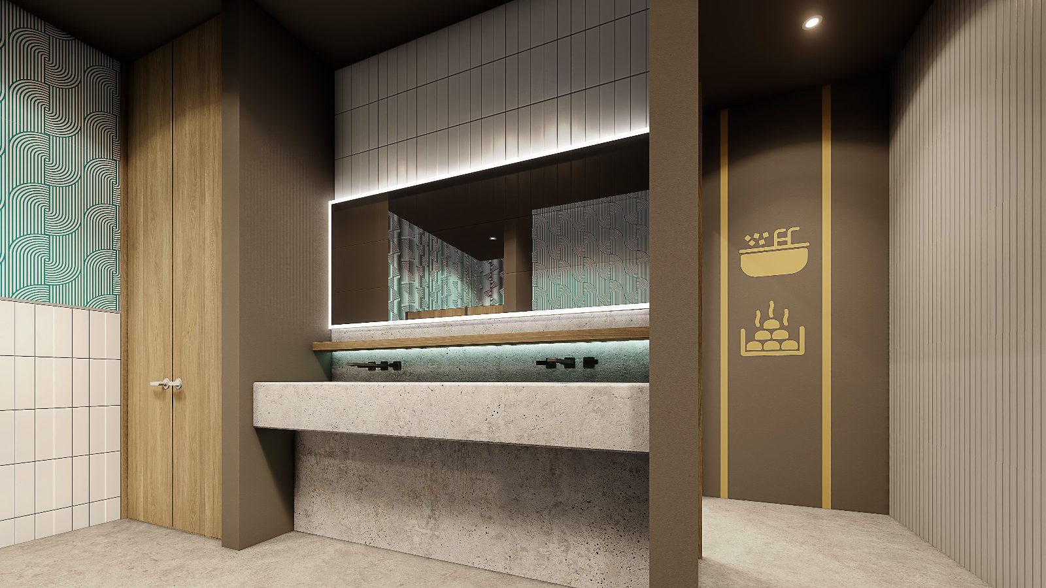
Concept renderings come early, so owners, partners and lenders can see the club before a dollar goes into construction: the arrival, the courts, the lounge, down to the washrooms.
Stages and timing
From test fit to construction set.
Each stage ends in drawings and schedules you keep. Typical timings below; your proposal confirms them for your project.
| Stage | What you get | Typical |
|---|---|---|
| Test fit | Layout options for the building or site: playing areas, circulation, amenity zones | 1–2 weeks |
| Concept design | Reception, lounge, locker rooms, retail, food service and back of house on one plan | 2–4 weeks |
| Interior design | Look and feel: materials, finish palette, lighting character, branding and signage | 2–4 weeks |
| FF&E & millwork | Furniture, fixture and equipment schedules; shop-ready millwork and casework drawings | 2–4 weeks |
| Construction set | Permit and construction documents by your licensed team, carrying our specification | Per project |
The permit and construction set is produced by the licensed architect and engineers on your project, working to the club we designed.
Refresh or new build
We design to the scope you have.
Not every project starts from an empty shell. Many clubs need a tired clubhouse brought up to date, a locker room rebuilt or a member lounge added, and we design to the scope you have.
Design flows straight into sourcing, so what gets drawn is what gets built, priced and delivered, and every drawing goes with you whoever you buy from.
Design
Start with a test fit.
Send us the building or the site. We will show you what fits and what it leaves for everything else.