
FF&E & millwork
Hotel-grade, built for clubs.
Our furnishings partner builds for hotels and assisted living communities, where pieces take daily, heavy use and still have to look right. Clubs ask for the same thing. One order, one schedule, one partner.
What we supply
Three groups, one order.
Millwork & casework
- Reception and check-in desks
- Bars, back bars and server stations
- Pro shop and retail fixtures
- Wall paneling and feature walls
- Vanities and locker room casework
- Built-in banquettes and storage
Furniture & fixtures
- Lounge and member seating
- Dining, grill room and banquet furniture
- Outdoor and patio furniture
- Decorative and feature lighting
- Window treatments and soft goods
- Artwork, mirrors and accessories
Club equipment
- Lockers and team benches
- Sauna, cold plunge and recovery
- Strength and conditioning equipment
- Signage and wayfinding
- Sport equipment and court accessories
- Padel and racquet courts
Built to your drawings. Custom pieces are manufactured to the specification our designers issue. Samples and finish approvals come before anything goes into production.
One order, one delivery plan. Procurement, freight, customs and delivery are consolidated and sequenced to your construction schedule, then installed on site by our crews and installation partners.
Equipment and furnishings carry their manufacturers' warranties. Configuration, finishes and lead times are confirmed in your quote.
Plans and millwork
Drawn before it's built.
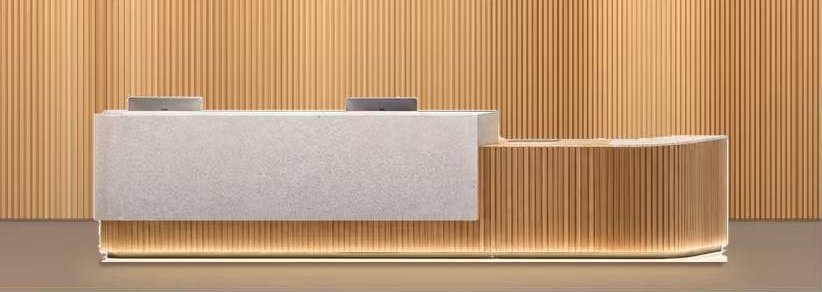
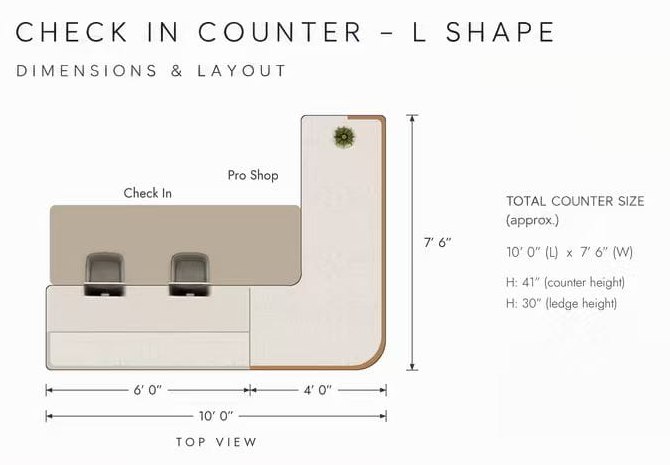
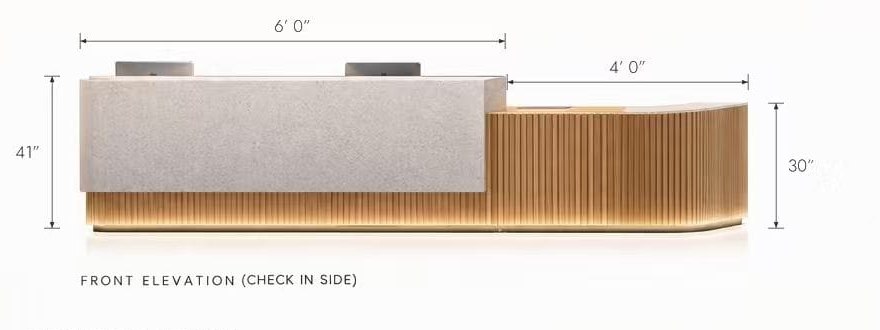
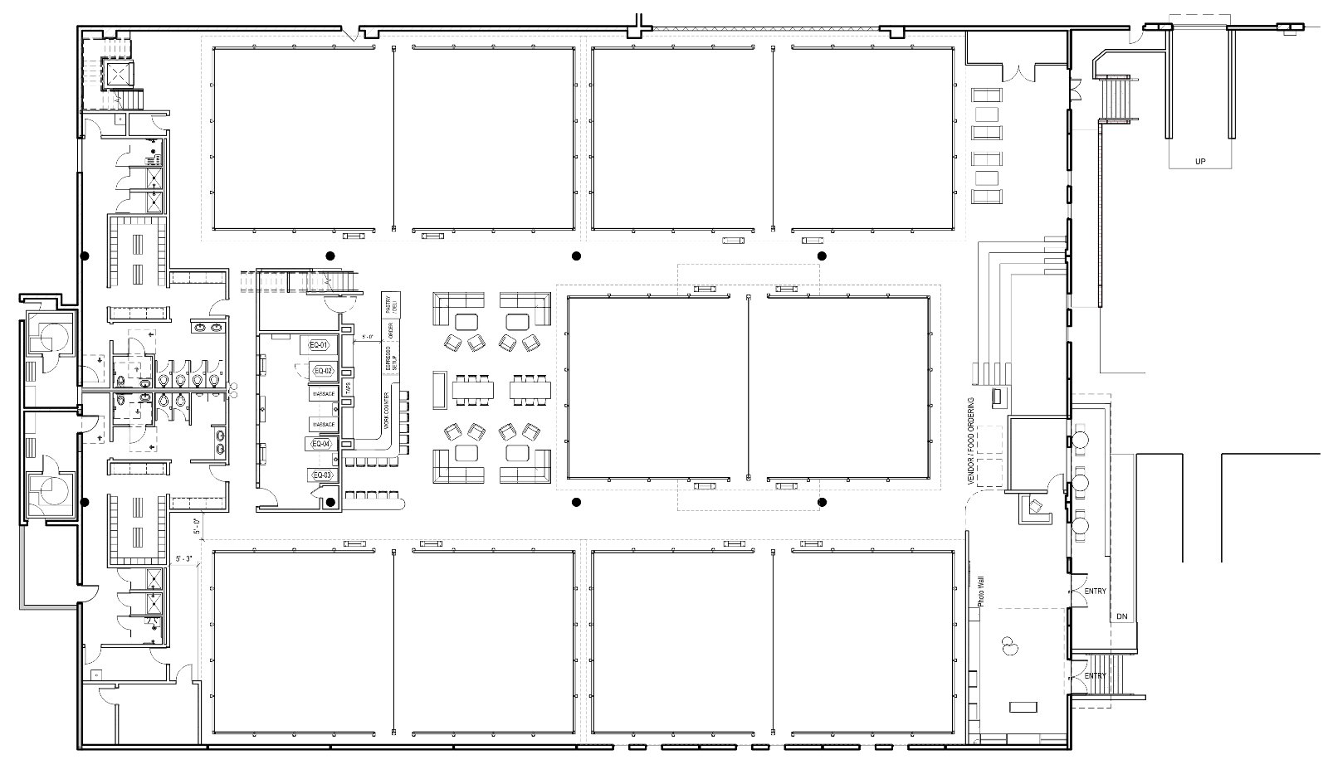
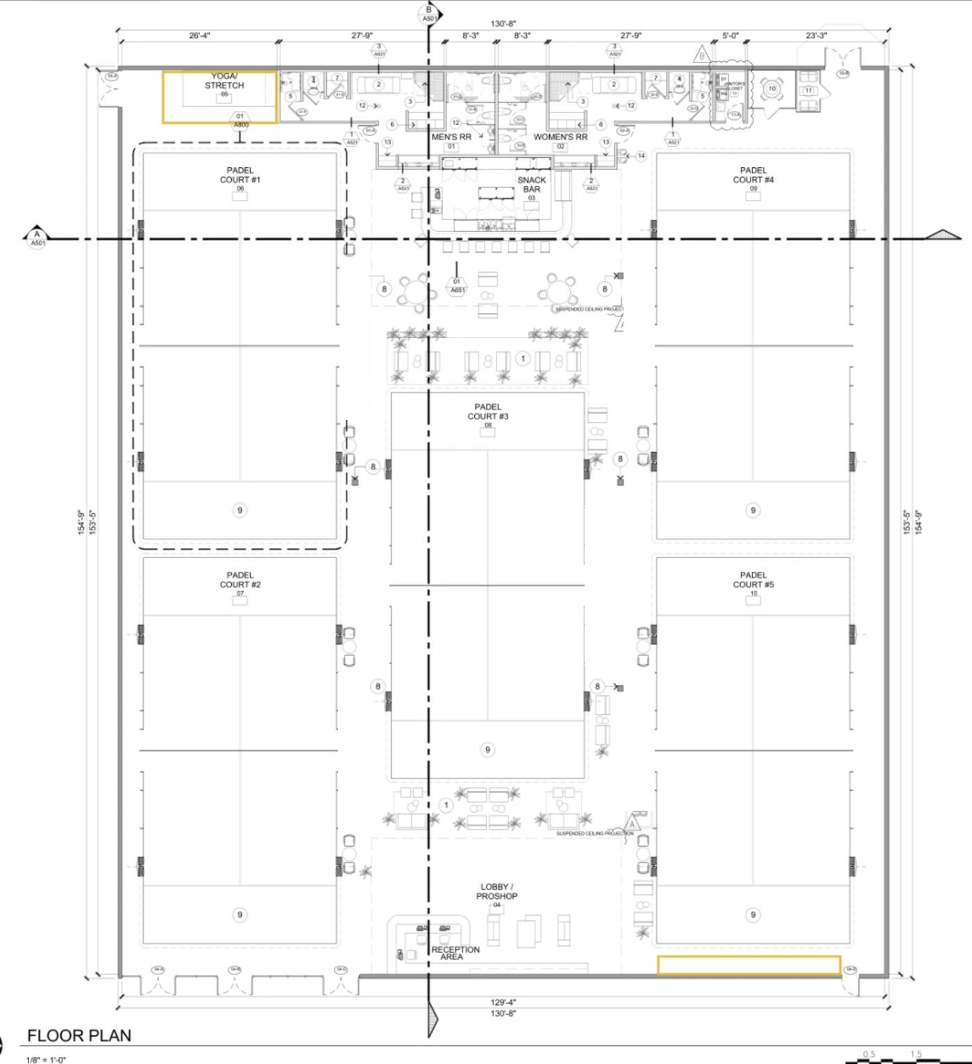
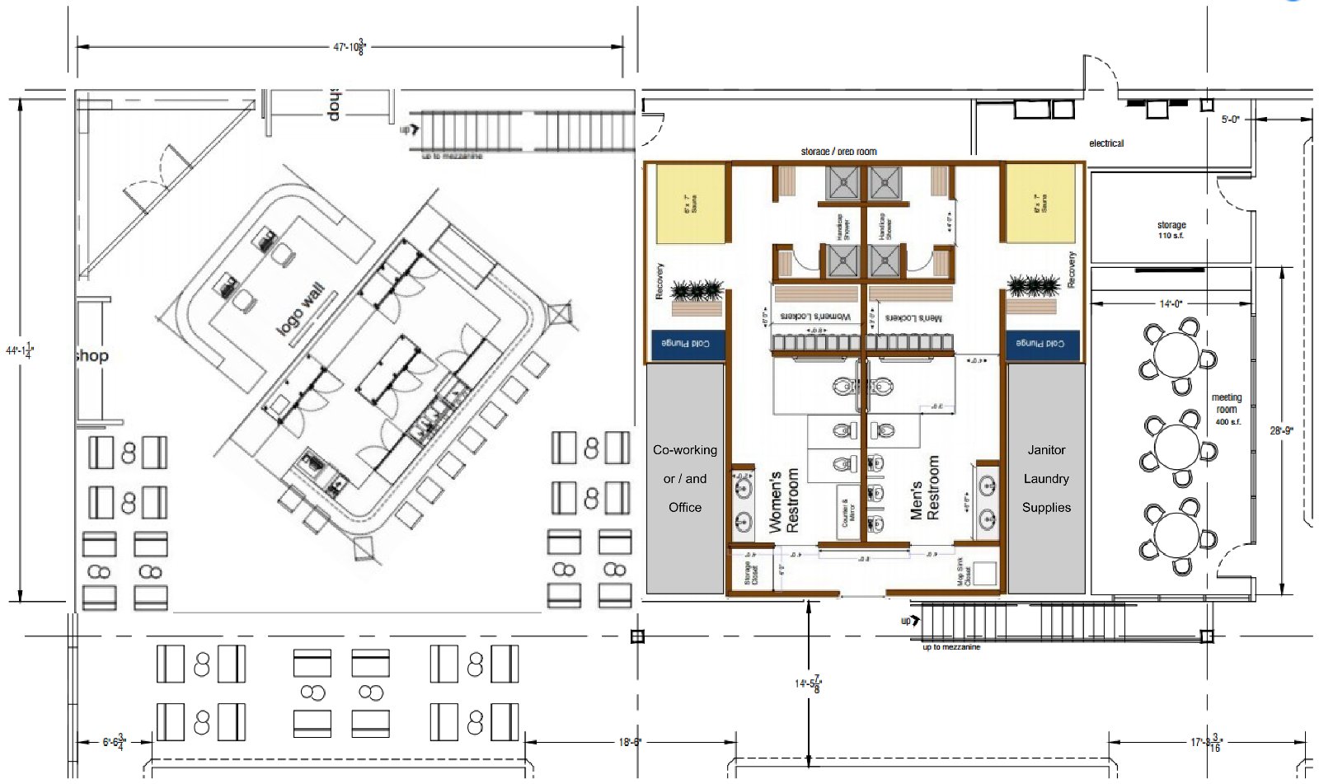
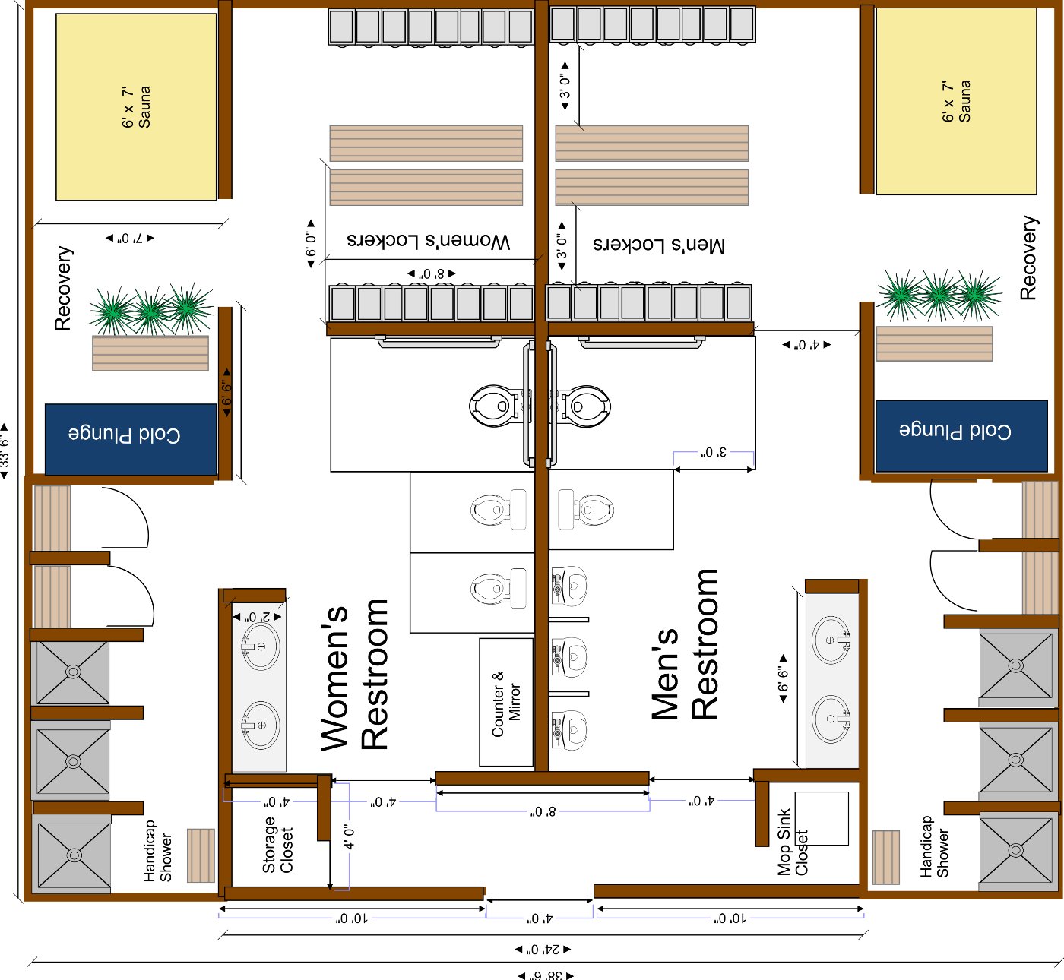
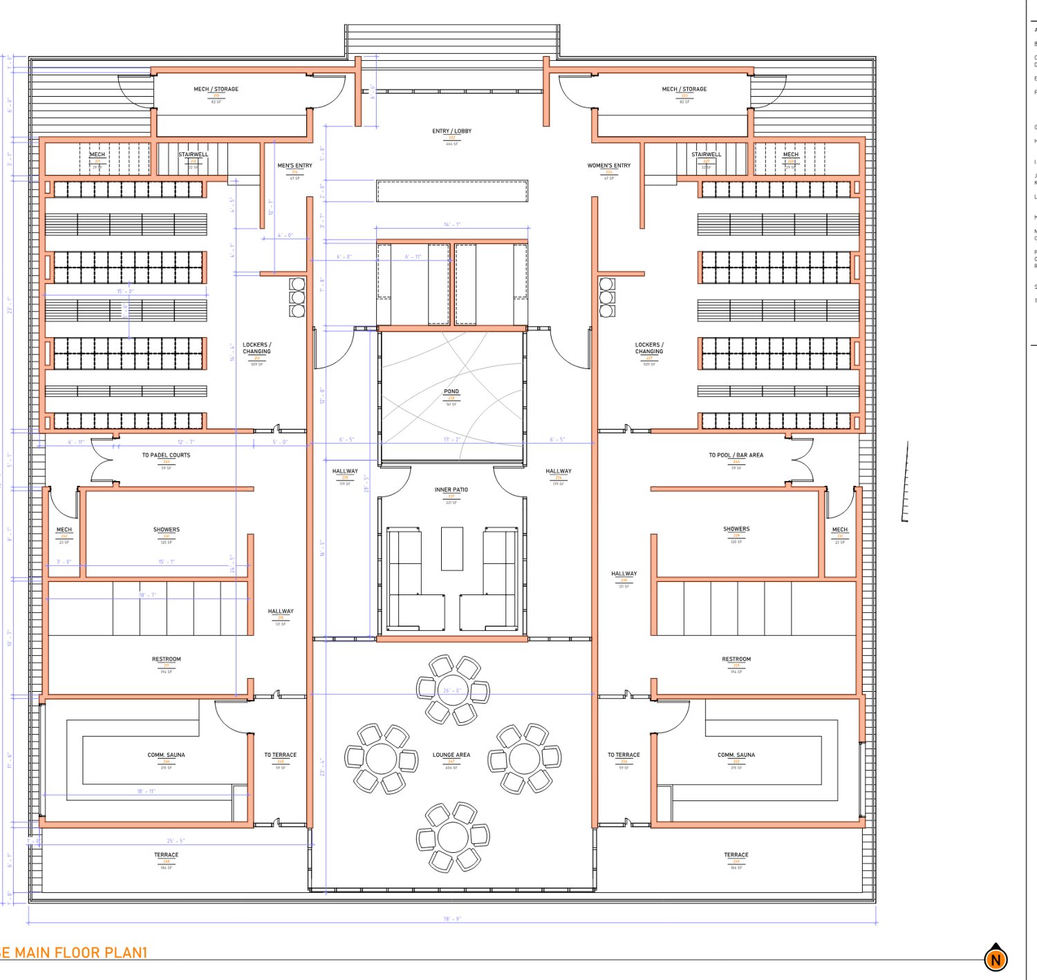
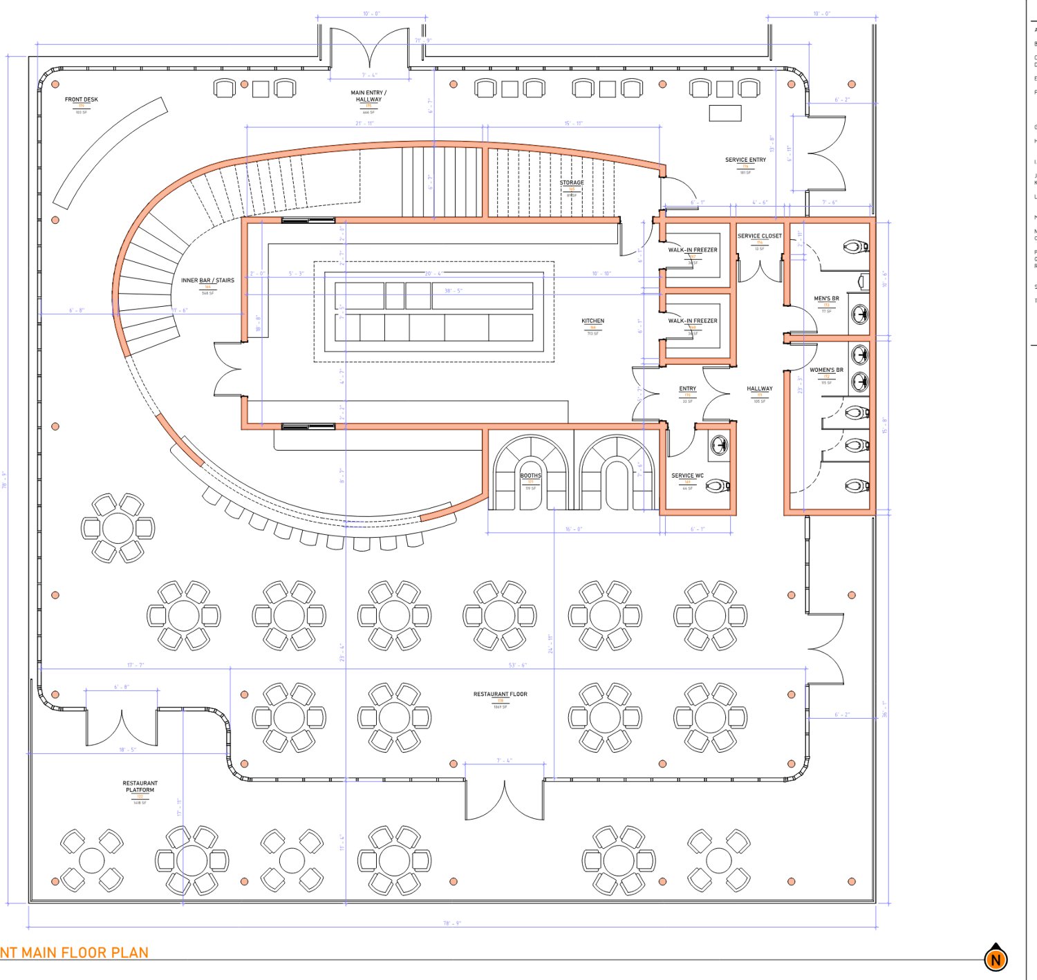
Every custom piece is drawn, specified and approved before it is made. Here is one check-in desk, from the render you sign off to the dimensioned drawings and finishes the workshop builds from. Below it, plans for whole clubs: court layouts, enlarged plans of the locker rooms and recovery areas, and concept plans for a clubhouse and restaurant.
Zone by zone
Walk through the club.
Pick a zone to see what goes into it. Drawings are illustrative; yours are drawn to your club.
Zone 01
Check-in & reception
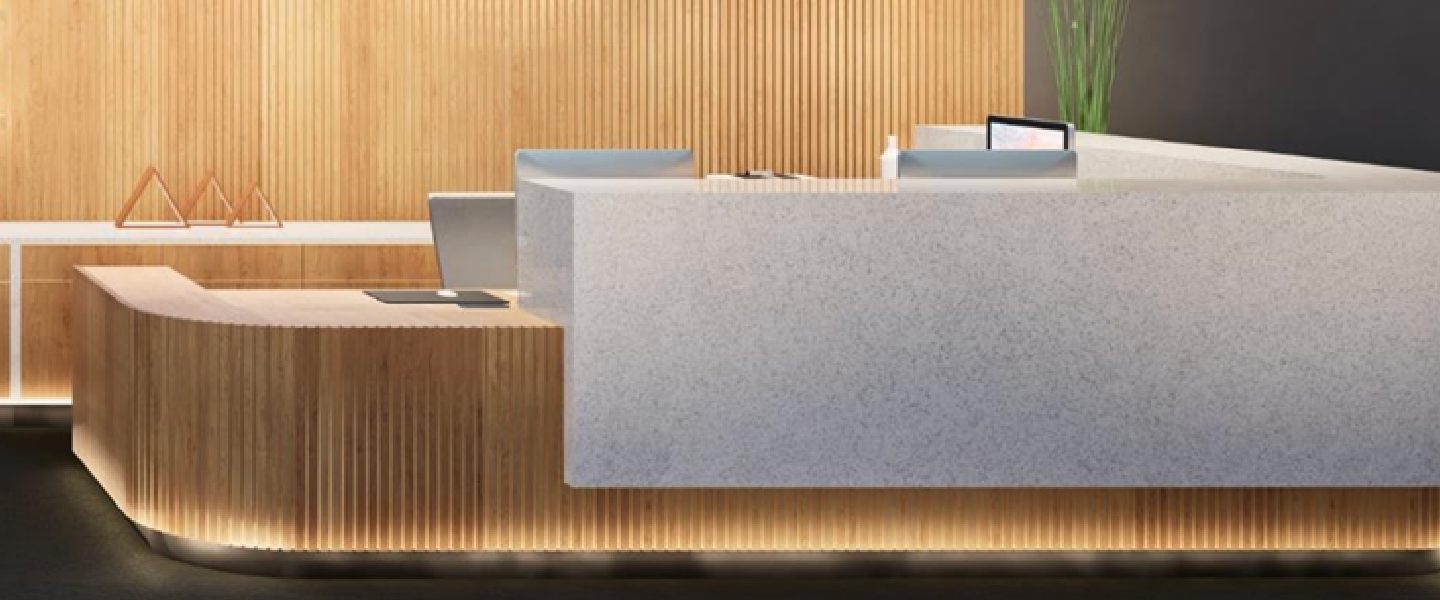
The first thing a member sees. A counter with a raised top for check-in, a lower work surface behind it, and a run that wraps into the pro shop, drawn to the inch and built to match the rest of the club.
- Check-in counters, built to dimension
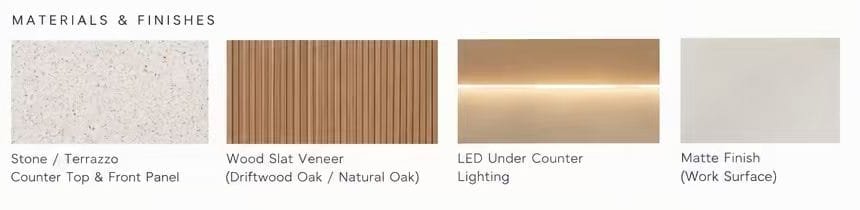
- Stone or terrazzo tops and front panels
- Oak slat veneer with LED under-counter lighting
- Feature walls for your logo
- Desk chairs, back counters and storage
Zone 02
Pro shop
Retail that sells because it's easy to shop. Rackets at eye level, apparel you can see from the courts, and lit shelving that carries the club's finishes through.
- Racket walls and display hooks
- Shelving with LED lighting
- Apparel rails and clothing stands
- Stone-topped low cabinets and storage
- Shoe displays and coffee tables
Zone 03
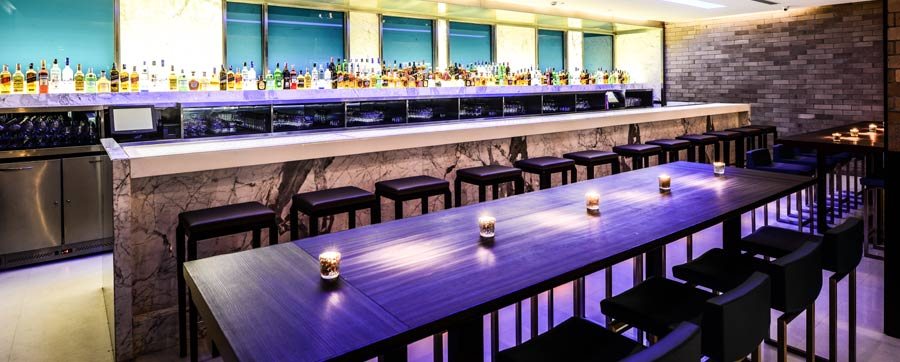
Bar & lounge
Where players stay after the match. A bar people gather round, communal tables that double as working stations, and lounge seating with a view of the courts and the screens.
- Custom bars with tile-clad fronts and stone tops
- Reach-in coolers, freezers and grab-and-go displays
- Communal tables, bar stools and working stations with charging
- Sofas, lounge chairs and coffee tables
- Food-service furniture
Zone 04
Court-side
Players need somewhere to sit, drop a bag and watch the next match. Benches with storage underneath and fabrics that stand up to sweat and spills.
- Player benches with storage cubes
- Partially cushioned seats in stain-resistant fabrics
- Spectator and viewing seating
- Feature turf for social areas
- Court light rings
Zone 05
Ceilings & AV
Padel is loud. Acoustic baffles over the viewing and social areas keep the bar a place people can talk, and TV walls give everyone a reason to stay.
- Wave-shaped and suspended acoustic baffle ceilings
- TV feature walls with seating built around them
- Pendant and feature lighting
- Signage, wayfinding and branded graphics
Zone 06
Lockers & wellness
Locker rooms members are happy to use, and the recovery space that keeps them coming back between matches.
- Lockers and benches
- Locker-room fit-out and finishes
- Sauna
- Cold plunge
- Recovery equipment
Zone 07
Courts
Every court is specified for your site, climate and budget, with options compared line by line, and installed by our own crews and installation partners across the country. See padel & courts.
- Panoramic indoor
Little or no steel on the glass, for the best view from the lounge. - Panoramic outdoor
Built for weather, with the frame sized for normal wind. - Reinforced for wind
Heavier posts and rails for coastal, rooftop and exposed sites. - Portable and platform courts
For events, interim sites and modular clubs with no slab.
Every court is regulation size, 20 × 10 m (66' × 33'), with tempered glass back walls and mesh sides. Lighting, nets and fencing are specified with the court, and every court includes maintenance visits at six and twelve months after handover, separate from warranty service.
Materials library
Finishes that hold up to a club.
Stone, wood, tile, fabric, leather, metal and more. The range is close to unlimited: these are a starting point, not a catalog. Every club gets its own palette, built in concept design from commercial-grade finishes and confirmed with physical samples in design development.
Stone & quartzWood & veneerTile & mosaicFabric & upholsteryLeather & vinylMetalWalls & ceilingsFlooringOutdoorCourt
Stone & quartz
Wood & veneer
Tile & mosaic
Fabric & upholstery
Leather & vinyl
Metal
Walls & ceilings
Flooring
Hard or soft, plank or tile: flooring comes in pretty much any color, pattern and finish you want.
Outdoor
Court
The glass is standard on every court. The rest is your choice: turf comes in a wide range of colors, with fully custom colors available, and the steel frame can be powder coated in any color to match your club.
The full list
Inside the club, and around the build.
Inside the club
- Padel courts, lighting, nets and fencing
- Reception desk, retail fixtures and millwork
- Lockers and locker-room fit-out
- Sauna, cold plunge and recovery
- Lounge, bar and food-service furniture
- Signage, wayfinding and branded graphics
- Container buildings for outdoor sites
Around the build
- Feasibility study and financial model
- Site due diligence and test fit
- Concept design and design development
- Procurement, freight and customs
- Delivery scheduling and installation
- Booking platform, where you want one
- Service after the sale
Line by line
Options compared
The right product at the right price, specified for your site and budget.
1
Point of contact
One order and one schedule across every supplier, quoted and delivered together.
Landed
Delivered and installed
Freight and customs handled, delivered to your jobsite, then installed by our own crews and installation partners across the country.
What stays with your contractor: tenant improvement, groundwork and site infrastructure, meaning the shell, the slab, utilities and HVAC. We schedule around that work and tell you early where the two scopes meet.
One order
Price the whole club in one place.
Tell us what you're building and we'll tell you what it takes to fit it out, from the courts to the cold plunge.